
Kitchen Design Services in Atlanta Metro Area
Where Your Kitchen Stops Being an Idea and Starts Becoming a Plan
You’ve probably saved more kitchen photos than you’d admit. A few Pinterest boards, some screenshots from Instagram, maybe a magazine page folded in a drawer somewhere. The inspiration is there.
But what’s missing is someone who can look at your actual kitchen, and tell you what’s possible, what’s not, and how to get from kitchen idea to kitchen plans. That's what Atlanta kitchen design looks like here at Bath and Kitchen Galleria. We're a full-service remodeling company based in Roswell, GA, and kitchen design is where every project we take on begins, whether you're planning a full remodel or just want a buildable plan to hold onto.
Our designers work with homeowners like you across the Atlanta area. We turn your inspiration into a buildable, budgeted plan that accounts for how your family uses the kitchen every single day. Reach out through our contact page whenever you’re ready to start the conversation.
Our Services: What Atlanta Kitchen Design Actually Looks Like at Bath and Kitchen Galleria
Kitchen design at Bath and Kitchen Galleria isn’t a single meeting where someone sketches a layout on a napkin. It’s a professional service with real deliverables built around your kitchen and the way your household actually uses it. Here’s what that service includes and how our team handles each piece.
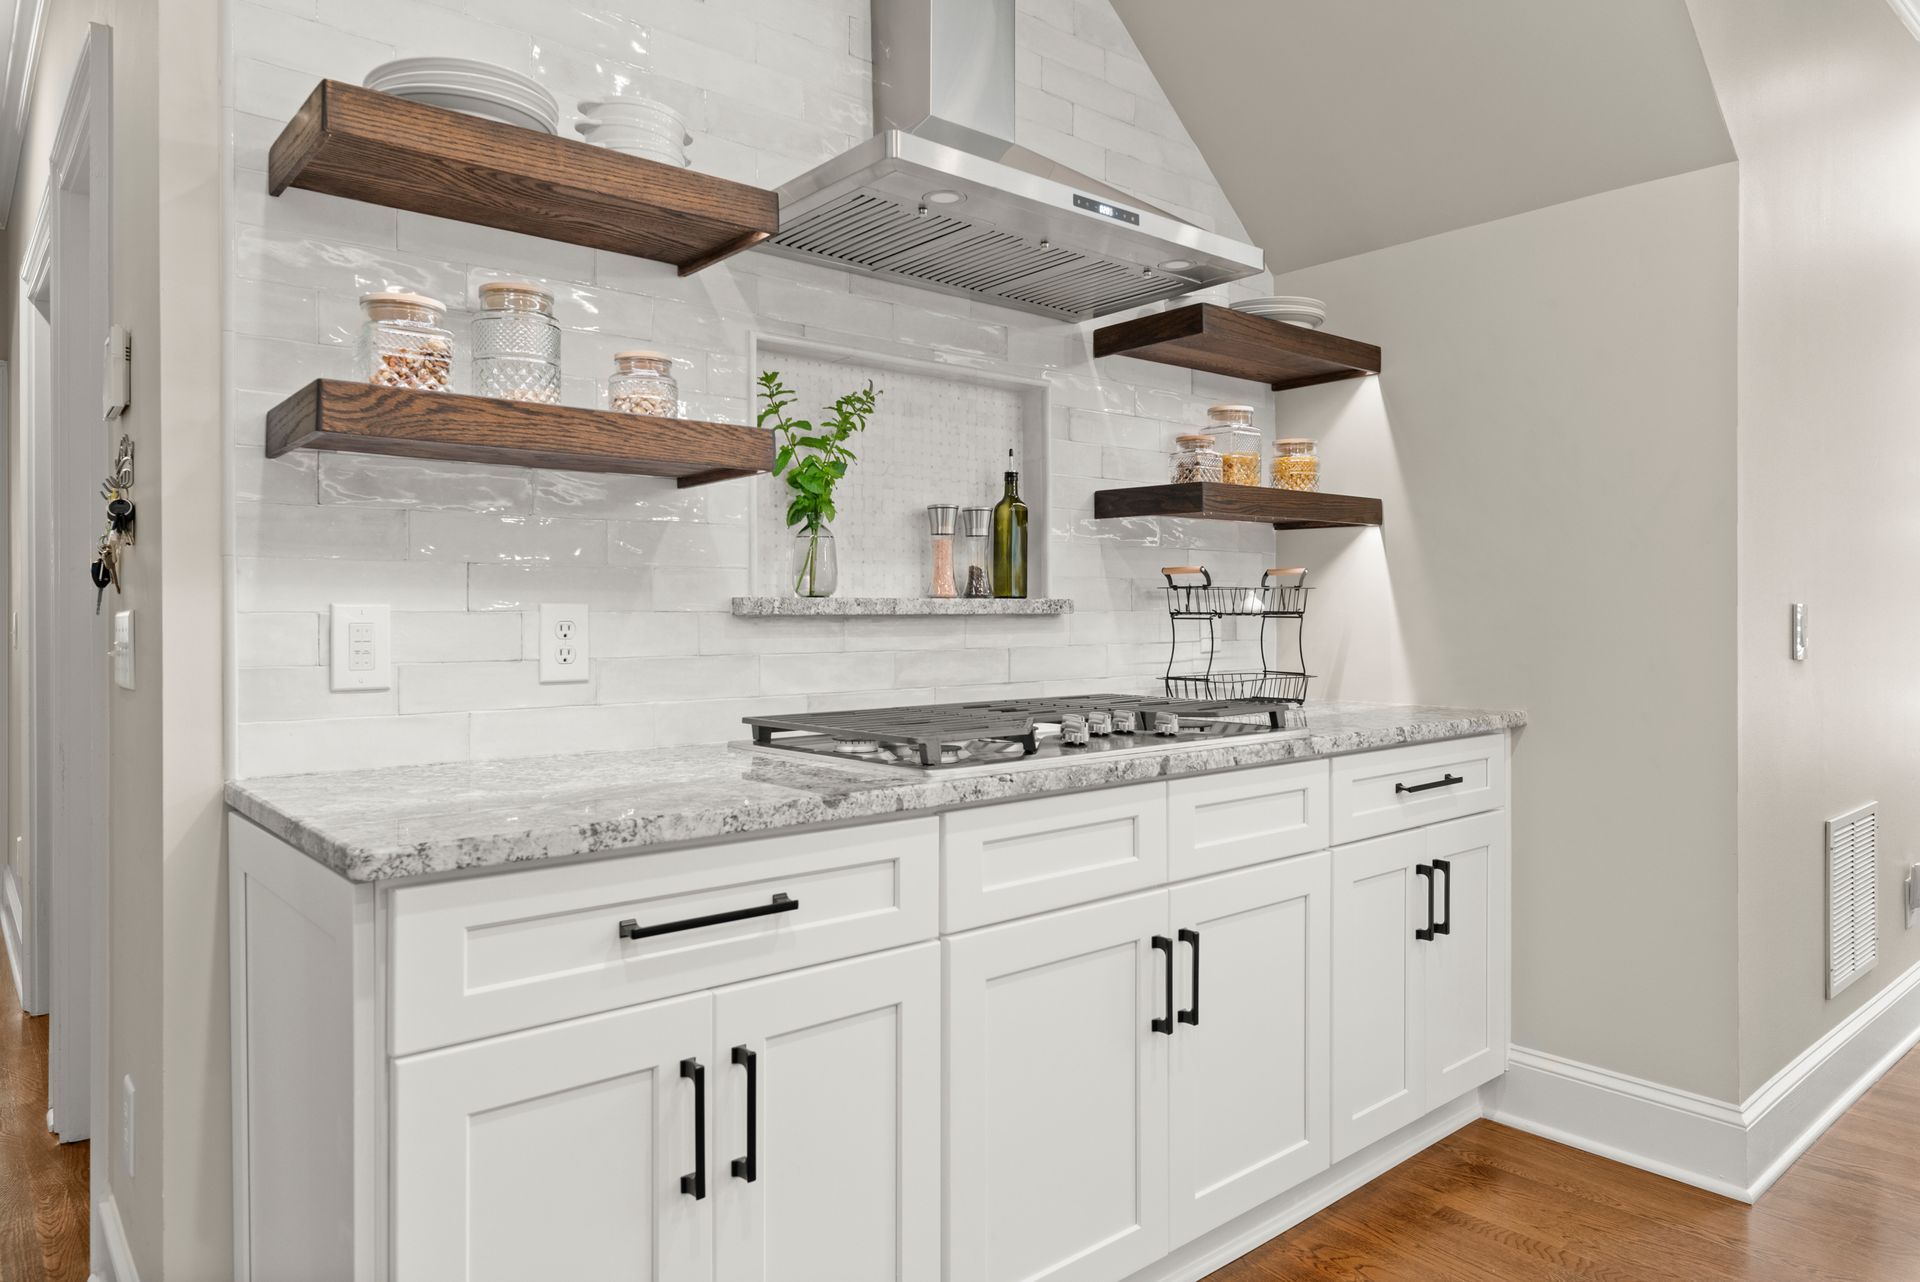
Collaborate with our expert designers to create a layout that maximizes space and reflects your vision.
Your Kitchen Layout, Rebuilt Around Daily Life
The layout is the most consequential part of any kitchen design because it determines how the room feels to use every single day. Our designers develop your floor plan based on how your family moves through the space, not from a template.
That means asking real questions. Who cooks? How many people crowd the kitchen during the morning rush? Do your kids camp out nearby while dinner is getting prepped? Do you entertain friends on weekends, or is the kitchen mostly a high-traffic workspace?
Those answers shape the floor plan, from appliance placement and prep zones to the overall function of the room. If you’re already thinking about a full kitchen remodeling project, the layout work done in this phase becomes the blueprint for the entire build.
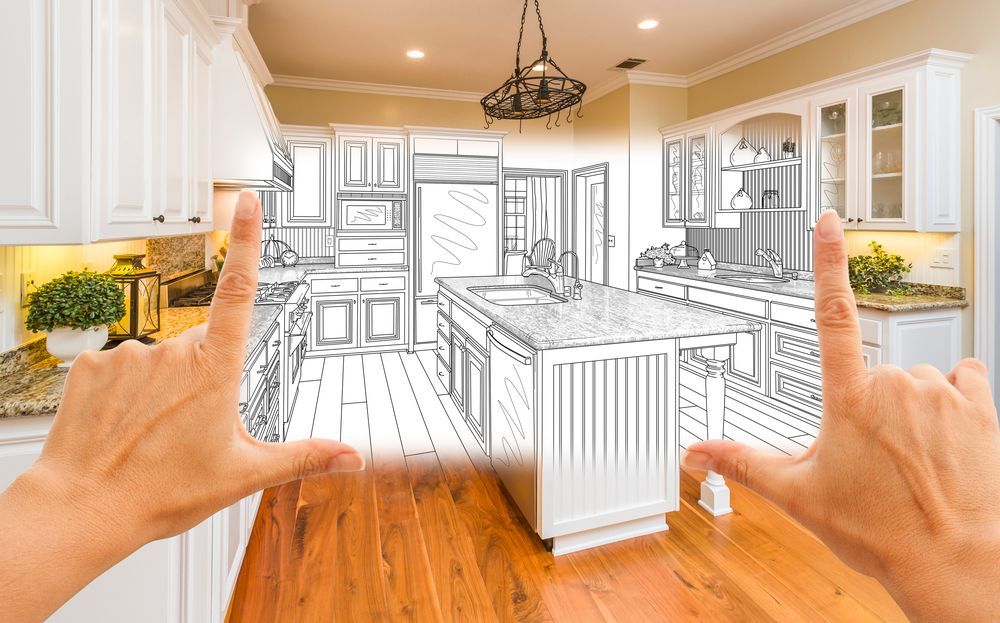
Reimagine your kitchen with a custom design that blends functionality and beauty.
Detailed 3D Renderings at Every Stage
Bath and Kitchen Galleria produces full 3D renderings of your new kitchen using 2020 Design Flex, Chief Architect, and SketchUp. These aren’t rough sketches. You’ll see your kitchen cabinet finishes, countertop material, tile, lighting, and hardware all together in a realistic view of the finished room.
Most projects go through three to five rounds of revisions, and the designer presents each version so you can react, adjust, and refine until the plan matches what you’ve been picturing.
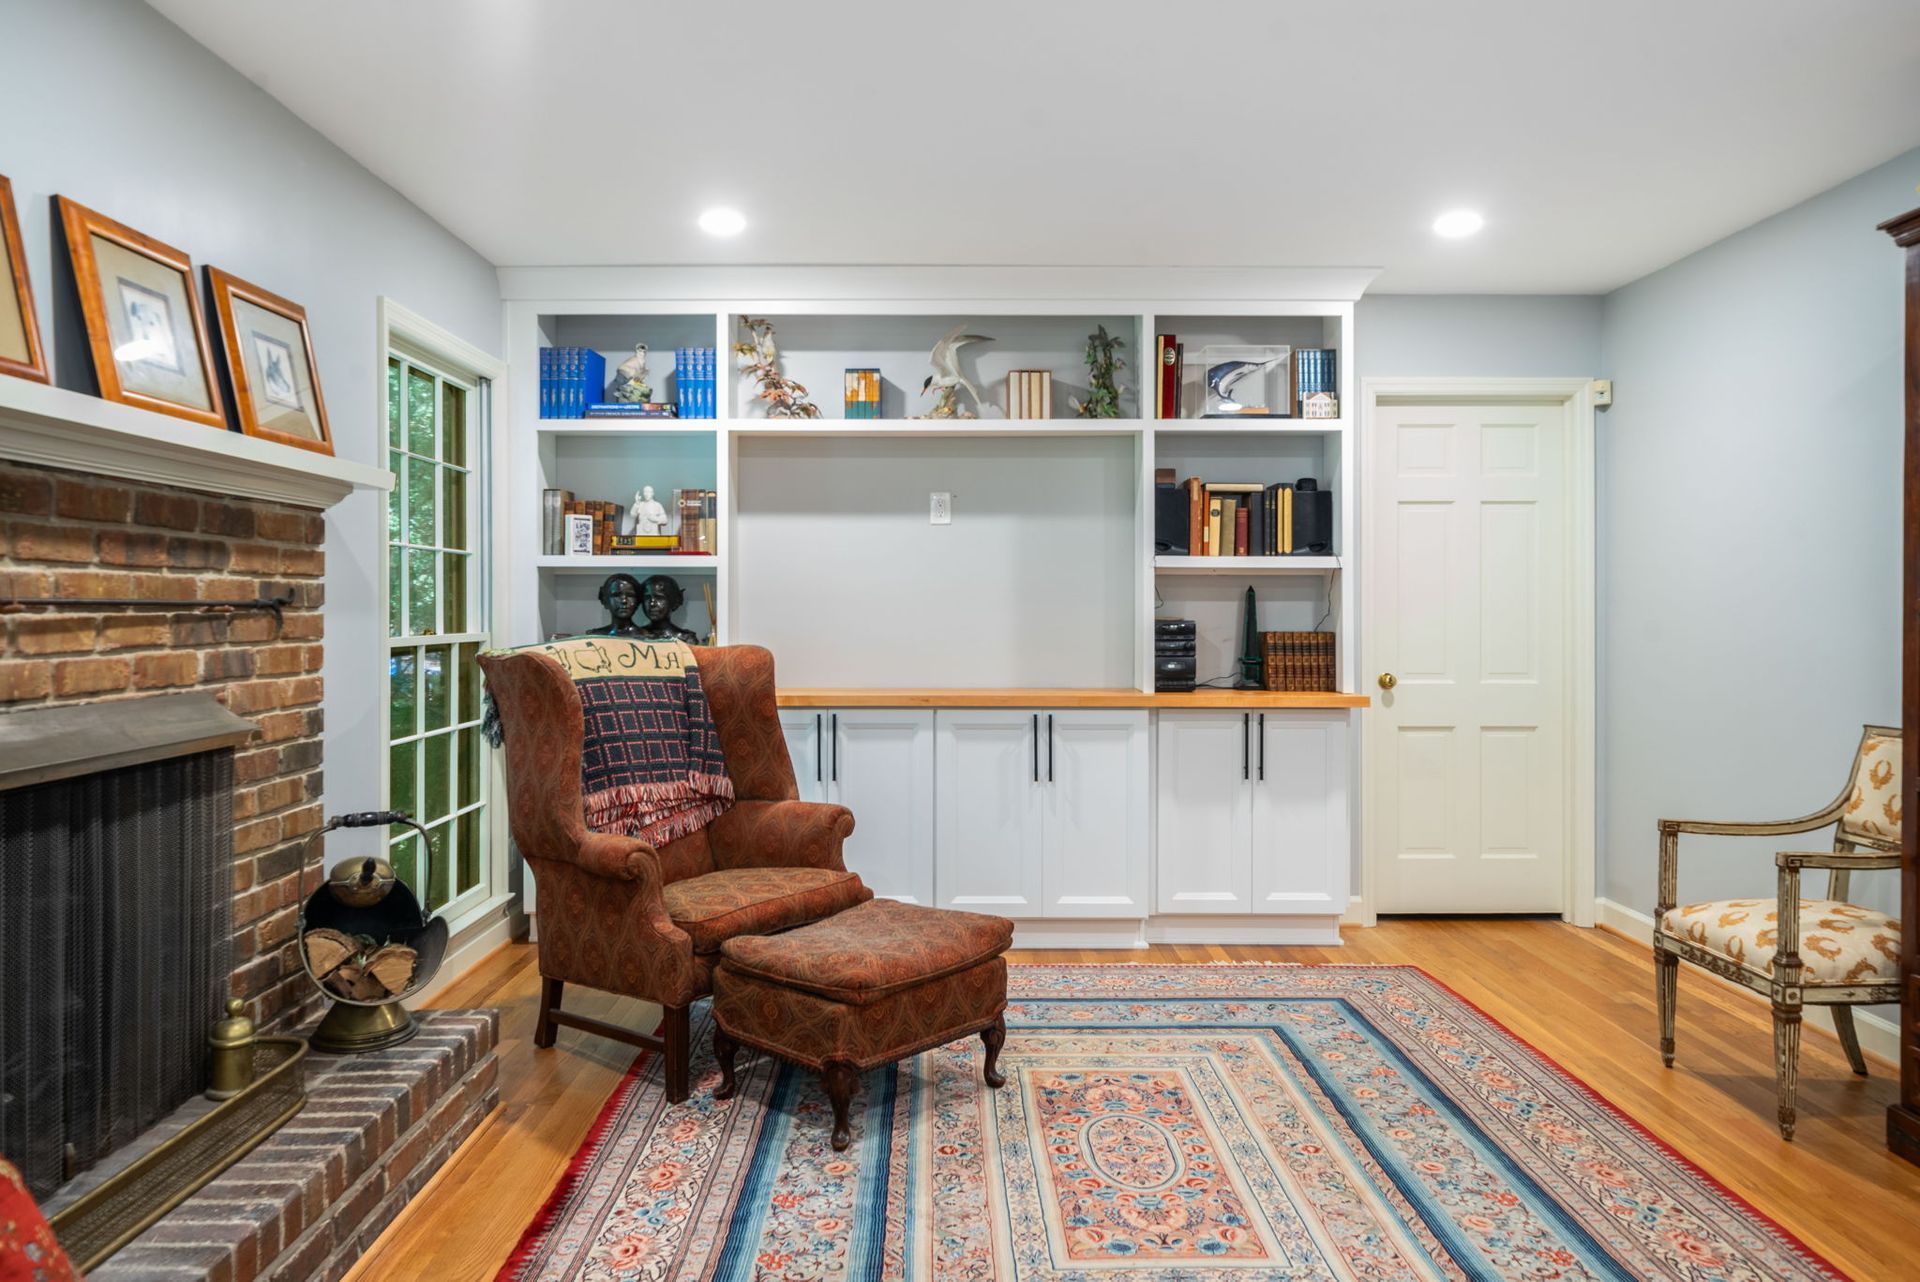
Turn an outdated bathroom into a modern, luxurious space tailored to your daily needs
A Coordinated Material Plan for the Entire Room
Material selection at Bath and Kitchen Galleria happens as part of the design, not as a separate errand. Your designer coordinates every finish, surface, tile, and hardware choice as components of one plan so the finished kitchen reads as a complete room rather than a patchwork of individual product decisions.
Cabinet finishes get paired with countertop colors, backsplash patterns are tested against door styles, and hardware is selected with the full palette in view. Nothing is ordered until every selection has been confirmed against the complete design.
How We Design Your Kitchen
Every kitchen design project at Bath and Kitchen Galleria follows a clear path from your first visit to a finished, approved plan. Here’s how our kitchen design is done:
In-Home Evaluation
Our designer will visit your home to see your existing kitchen, take measurements, and note anything that affects what’s possible in the design. Things like ceiling height, window placement, plumbing and electrical locations, appliance placement, and load-bearing walls also factor into your final kitchen design.
This step gives your designer the information needed to create a plan around your actual home, so the design is based on real measurements, existing conditions, and how the space can function better.
Spatial Layout
The first phase of our kitchen design process focuses on the floor plan. Your assigned designer will work on the best arrangement for your space, using the measurements, existing conditions, and priorities discussed during the in-home evaluation.
This is where the kitchen starts to take shape as a working room. Before colors and finishes are selected, the layout needs to give the rest of the design a practical foundation.
Decorative Design
The second phase of design layers in the visual details. This is where you select colors, textures, lighting, fixtures, finishes, and cabinetry styles in our showroom, with your designer guiding you through the options and pairings.
This step turns the approved layout direction into a more complete kitchen design, so the room has a defined look before the plan moves into final review.
3D Renderings and Revisions
Once the layout and decorative direction are developed, our team creates 3D renderings so you can review the kitchen design before the plan is finalized.
If something needs to be adjusted, revisions can be made before the design is locked in. This gives you the chance to refine the plan with your designer while the project is still in the design stage.
One Approved Plan and One Source of Truth
Once the design is locked in, your approved plan becomes the guide for the next steps. The final design brings together the layout, cabinetry, finishes, fixtures, and material selections, so everyone is working from the same direction.
Common Kitchen Layouts We Work With
You probably already know when your kitchen feels awkward. What's harder to know is which layout would actually fix it. During the design phase, your designer can help you compare common kitchen layouts against the shape, size, and limits of your existing room.
Galley Kitchen
A galley kitchen can work well in a longer, narrower room where both walls need to be used wisely. The design work usually focuses on better storage, easier prep space, and a walkway that does not feel crowded.
L-Shaped Kitchen
An L-shaped kitchen uses two connected walls to create an efficient work area while leaving more open floor space. This layout can be helpful when the kitchen needs to connect more naturally with a dining area or living room.
U-Shaped Kitchen
A U-shaped kitchen gives you cabinets, counters, and appliances on three sides of the room. It can offer plenty of storage and prep space, but the design needs to leave enough room for comfortable movement.
Island Kitchen
An island can give the kitchen more prep space, seating, storage, or a natural place for people to gather. The key is making sure the island fits the room instead of interrupting the way people move through it.
Peninsula Kitchen
A peninsula can be a smart option when there is not enough space for a full island. It can add counter space or seating while still keeping part of the kitchen open to the next room.
Open-Concept Kitchen
An open-concept kitchen connects more directly to nearby living or dining areas. This kind of layout needs careful planning because the kitchen is seen from more than one angle and has to feel connected to the rooms around it.
The goal is not to force your kitchen into a preset category. It is to understand which layout direction gives your space the best chance to work well before cabinetry, finishes, and materials are selected.
Why Atlanta Homeowners Trust Bath and Kitchen Galleria with Their Kitchen Design
The design phase sets the direction for everything that follows. With more than 2,000 completed projects across metro Atlanta since 2015, our team has the experience to get that plan right the first time. Here’s why homeowners across the Atlanta area trust us with their kitchen design.
A Design Team That Focuses on Kitchens and Bathrooms
Our designers work on kitchen and bathroom projects every week. That focus means they know which layouts solve the most common problems in Atlanta-area homes, which materials hold up to real daily use, and which design choices our clients keep coming back to ask for.
Your CAD Design Fee Goes Toward the Project
A CAD design is a computer-aided design plan that helps turn your kitchen ideas into a detailed layout and visual direction. When you choose to move forward with Bath and Kitchen Galleria, the design fee you paid during the planning phase gets credited back toward your total project cost. That means the time and expertise that went into building your plan doesn’t become an added expense on top of the build.
The Same Company That Designs Your Kitchen Builds It
Bath and Kitchen Galleria designs and builds your kitchen under one roof, so the plan does not get handed off to a disconnected contractor. Our in-house installation team builds from the same design your designer created, which helps keep the project aligned from planning through construction.
A Design Plan That Keeps Everyone Aligned
Kitchen design gives every decision a documented place before the project moves forward. Layout, cabinetry, finishes, fixtures, and material selections are all captured in one approved plan, which helps reduce guesswork, missed details, and last-minute decisions once the kitchen moves into the next phase.
Why Hire a Kitchen Designer Before You Remodel?
You might not need a full remodel right now. But if you’ve been sitting on the idea for a while and can’t seem to move it forward on your own, a professional kitchen designer can save you real time, help you avoid costly guesswork, and turn disconnected inspiration into a plan that works for your actual kitchen:
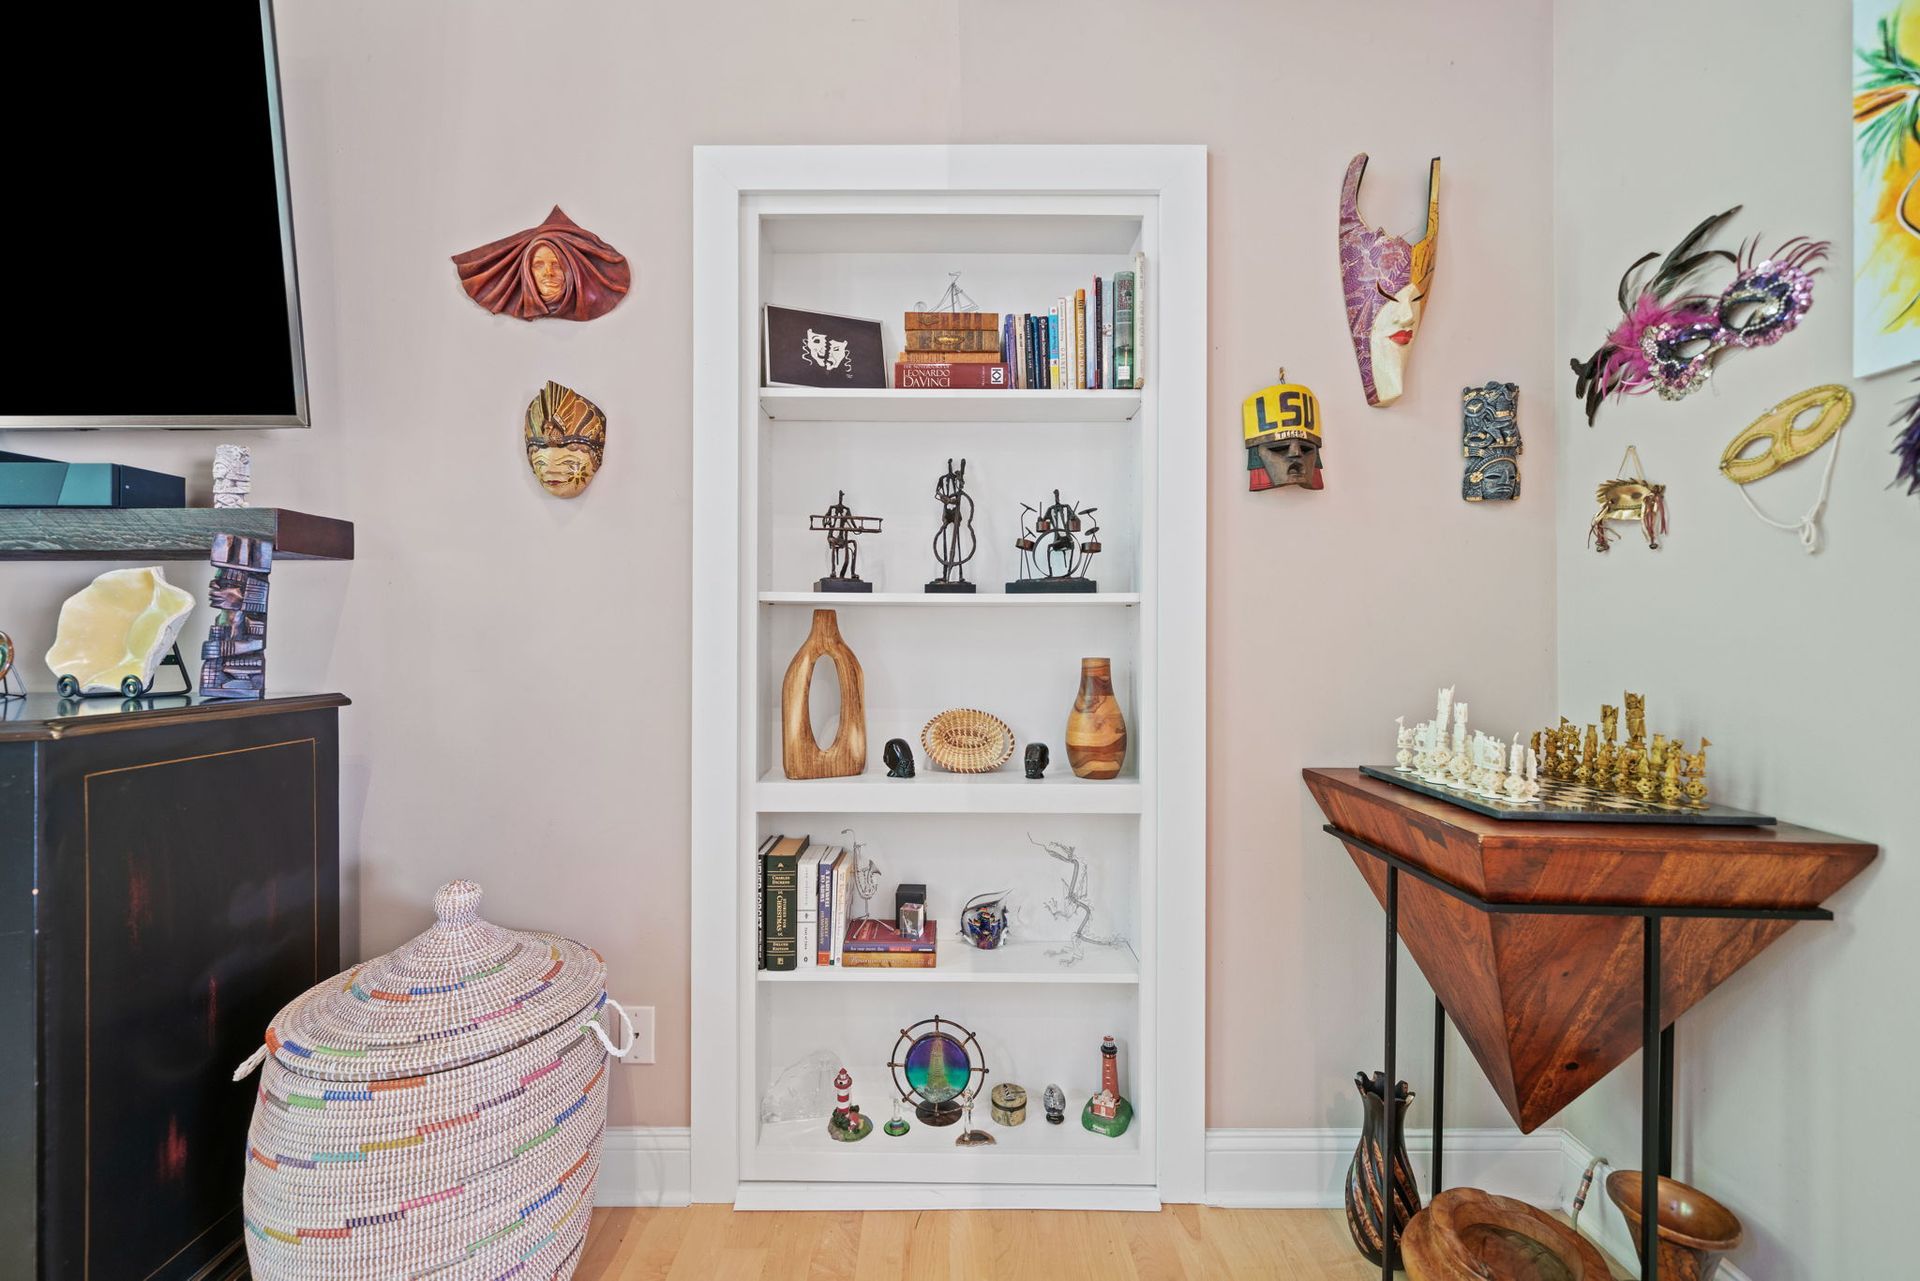
Your Layout No Longer Fits
Your kitchen layout hasn’t changed since the house was built, and it no longer fits how your family uses the space. A designer can show you what’s structurally possible and what a better floor plan looks like for your specific room.
Your Ideas Feel Disconnected
You’ve been collecting ideas for months but can’t figure out how to make them work together in your actual kitchen. A designer bridges the gap between inspiration and a buildable plan.
Your Selections Need to Work Together
You’re planning to update cabinets, countertops, and fixtures, but aren’t sure which selections will complement each other. That’s exactly the kind of decision a professional designer helps you make with the full room in mind, rather than piece by piece.
Your Remodel Involves Layout Changes
You want to open up the kitchen to adjacent living areas, but don’t know what’s structurally feasible or how the layout would need to change to make it work.
You Have Not Seen the Finished Plan
You’ve gotten quotes from contractors, but nobody has shown you a rendering or a detailed design of what the finished kitchen will actually look like. If you’ve been asked to commit without ever seeing the end result, the design step was skipped, and it’s worth getting that part right before any work begins.
Our Atlanta Showroom: Where Your Designer Pulls the Full Room Together
Material selection rarely fails because the options are bad. It fails because the pieces get looked at in isolation. For instance, a cabinet door pulled up on one website, a countertop slab saved from another, tile samples sitting in a bag from a home improvement store. None of it has been seen together. Our Atlanta showroom is built to solve that problem during the design phase of your project.
The design team uses the showroom as a working space, not just a display floor. You can compare cabinetry, countertop materials, tile, hardware, lighting, and finish options in person, with your designer helping you see how those choices work together in the actual design. That kind of in-person review can make the vision for your kitchen easier to understand before the plan is finalized.
Our Atlanta showroom at 10591 Old Alabama Rd Connector in Roswell is open weekdays from 9:00 am to 5:00 pm and Saturdays from 10:00 am to 4:00 pm. Walk in whenever it works for your schedule. The elegant kitchen displays and material library are here for you, whether you’re deep into the design process or just starting to explore what’s possible.I am highly recommending to rewrite and simplify this section. Currently, it reads unclear and not direct, filled with filler words/phrases. It's best to make this direct as this section is a CTA about visiting the showroom.
Offering Kitchen Design Services
Bath and Kitchen Galleria is based in Roswell and provides kitchen design services for homeowners across 23 communities in metro Atlanta and north Georgia:

Frequently Asked Questions About Atlanta Kitchen Design Services
Ready to See What Your New Kitchen Could Look Like?
Start turning those saved kitchen photos and scattered ideas into something real. Call us at 770-765-6000, or fill out our contact form to get started with your kitchen design.